



3 Beds
2 Baths
1,831 SqFt
3 Beds
2 Baths
1,831 SqFt
Open House
Sat Oct 10, 11:00am - 1:00pm
Key Details
Property Type Single Family Home
Sub Type Single Family Residence
Listing Status Active
Purchase Type For Sale
Square Footage 1,831 sqft
Price per Sqft $172
Subdivision Plum Creek Ph 1 Sec 1B
MLS Listing ID 3190202
Bedrooms 3
Full Baths 2
HOA Fees $187/qua
HOA Y/N Yes
Year Built 2001
Annual Tax Amount $5,985
Tax Year 2025
Lot Size 6,873 Sqft
Acres 0.1578
Lot Dimensions 60x125
Property Sub-Type Single Family Residence
Source actris
Property Description
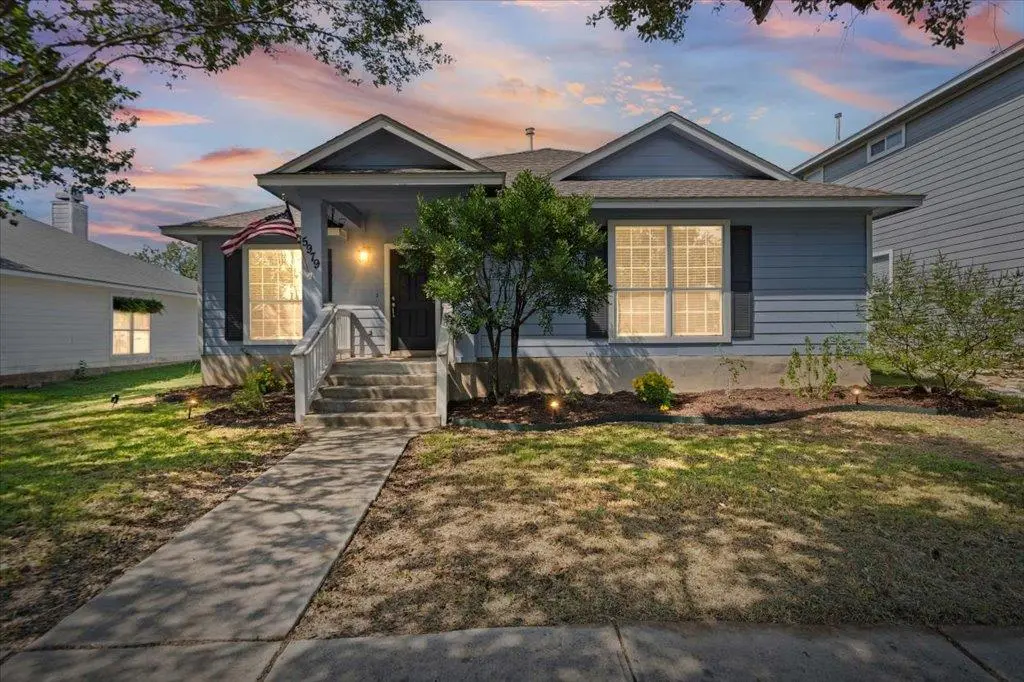
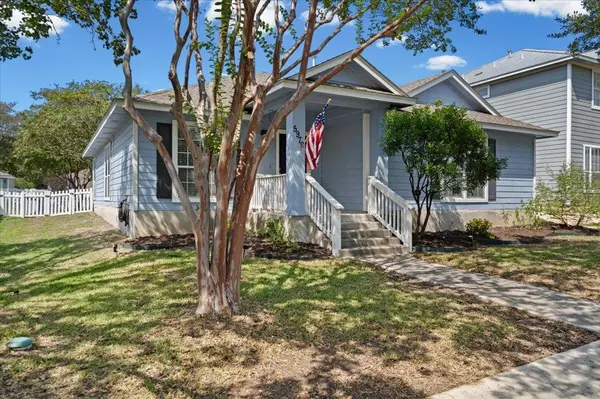
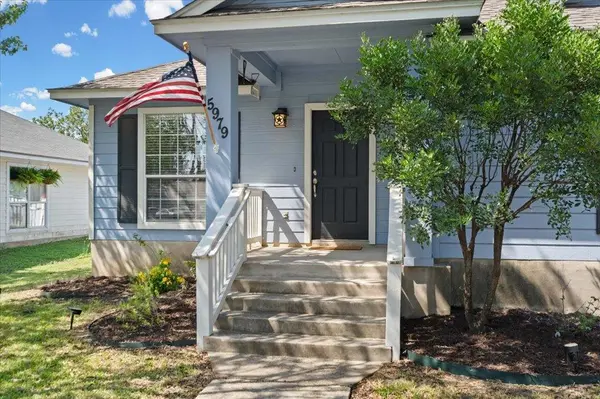
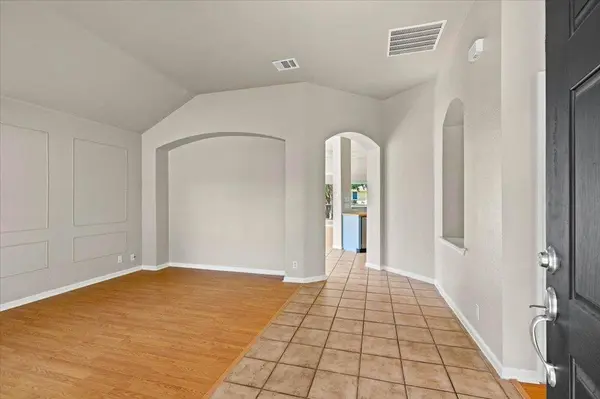
This thoughtfully designed 3-bedroom, 2-bath home offers 1,831 square feet of comfortable living space, plus an open flex area ready to adapt to your needs. Inside, you'll find newly painted walls, a cozy fireplace, and an open floor plan ideal for everyday living and entertaining. The spacious primary suite features two walk-in closets, while two additional bedrooms provide plenty of flexibility. An attached alley-entry two-car garage adds convenience while preserving the home's charming streetscape.
Step outside to a backyard with a spacious deck—perfect for morning coffee, weekend gatherings, or relaxing at the end of the day. Negley Elementary, a daycare, and a community pool are located across the street, putting everyday convenience right at your doorstep. Plum Creek residents enjoy two community pools, multiple playgrounds, walking trails, a fishing pond, dog park, and annual neighborhood events. Plus with the holidays just around the corner, you could be home in time to enjoy the festivities “Plum Creek Style”!
Conveniently located near Kyle's shopping, dining, entertainment, and major roadways, 5979 McNaughton combines the warmth and character of an established neighborhood with the conveniences of modern living. Whether you're looking for a place to call home or an investment opportunity in growing Kyle, this Plum Creek gem is one you won't want to miss.
Location
State TX
County Hays
Rooms
Main Level Bedrooms 3
Interior
Interior Features Breakfast Bar, Ceiling-High, Double Vanity, Multiple Living Areas, No Interior Steps, Pantry, Primary Bedroom on Main, Walk-In Closet(s)
Heating Natural Gas
Cooling Central Air
Flooring Laminate, Tile
Fireplaces Number 1
Fireplaces Type Gas Log, Wood Burning
Fireplace No
Appliance Dishwasher, Disposal, Free-Standing Range
Exterior
Exterior Feature Private Yard
Garage Spaces 2.0
Fence Back Yard, Vinyl
Pool None
Community Features Common Grounds, Curbs, Playground, Pool, Sidewalks, Trail(s)
Utilities Available Electricity Available, Natural Gas Available
Waterfront Description None
View None
Roof Type Composition
Porch Deck, Porch
Total Parking Spaces 4
Private Pool No
Building
Lot Description Level, Trees-Small (Under 20 Ft)
Faces Southeast
Foundation Slab
Sewer Public Sewer
Water Public
Level or Stories One
Structure Type HardiPlank Type
New Construction No
Schools
Elementary Schools Laura B Negley
Middle Schools R C Barton
High Schools Jack C Hays
School District Haysconsisd
Others
HOA Fee Include See Remarks
Special Listing Condition Standard
Virtual Tour https://reddoorpix.hd.pics/5979-McNaughton
Schools and Properties Nearby
Find out why customers are choosing LPT Realty to meet their real estate needs