

200 Creek Crossing DR, Georgetown, TX 78628
REQUEST A TOUR If you would like to see this home without being there in person, select the "Virtual Tour" option and your agent will contact you to discuss available opportunities.
In-PersonVirtual Tour
$ 1,150,000
Est. payment | /mo

3 Beds

3.5 Baths

3,601 SqFt


Save
$ 1,150,000
Est. payment | /mo
Save

3 Beds

3.5 Baths

3,601 SqFt

Key Details

Property Type Single Family Home

Sub Type Single Family Residence

Listing Status Active

Purchase Type For Sale

Square Footage 3,601 sqft

Price per Sqft $319

Subdivision The Ridge At Cross Creek

MLS Listing ID 1863912

Bedrooms 3

Full Baths 3

Half Baths 1

HOA Fees $375/ann

HOA Y/N Yes

Year Built 2016

Annual Tax Amount $16,732

Tax Year 2026

Lot Size 1.170 Acres

Acres 1.17

Property Sub-Type Single Family Residence

Source actris

Property Description

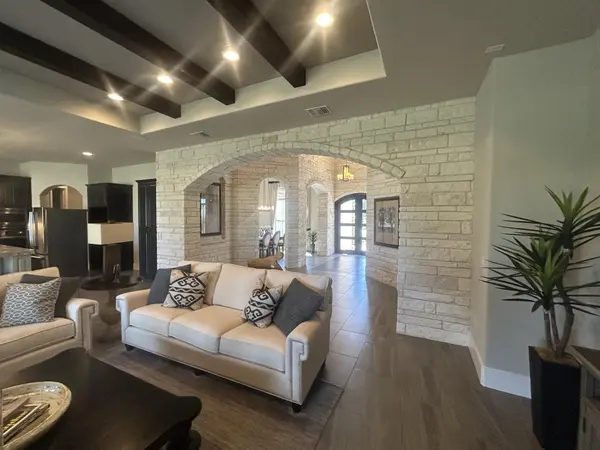
Why build when you can own the professionally designed model home right now? Welcome to 200 Creek Crossing Dr, a stunning Model home featuring impeccable design and attention to detail throughout. The home sits on a lush 1 acre lot in the highly sought after neighborhood The Ridge at Cross Creek. The moment you step into the home, you are immediately greeted by soaring ceilings and extensive stonework with limestone walls extending 14' to the ceiling. The living area is framed by picturesque windows showing views of the property while flooding the living spaces with beautiful natural light. The gourmet kitchen features a massive center island and abundant knotty alder cabinetry. A spectacular butler's pantry, breakfast cabinetry and huge walk-in pantry make this kitchen a chef's dream come true. The primary suite is a true private sanctuary with a spa-like ensuite complete with a gigantic walk-through shower and deep soaking tub designed for ultimate relaxation. Designed for both comfort and entertaining, the home is loaded with quality upgrades including premium granite and quartz counter tops, custom built-ins, generous game room and oversized office space. The luxury extends to the enormous covered outdoor patio featuring an outdoor kitchen space, tongue and groove ceilings and serene views.

Perfectly situated in highly desirable LHISD, this home offers an unparalleled lifestyle of convenience. Enjoy easy commutes and quick access to shopping, dining, and entertainment.

Location

State TX

County Williamson

Rooms

Main Level Bedrooms 3

Interior

Interior Features Built-in Features, Ceiling Fan(s), Beamed Ceilings, Ceiling-High

Heating Central

Cooling Central Air

Flooring Carpet, Tile

Fireplaces Number 1

Fireplaces Type Great Room

Fireplace No

Appliance Built-In Oven(s), Cooktop, Dishwasher, Disposal

Exterior

Exterior Feature Gas Grill, Gutters Full

Garage Spaces 3.0

Fence None

Pool None

Community Features Cluster Mailbox

Utilities Available Cable Connected, Electricity Connected, Natural Gas Not Available, Underground Utilities

Waterfront Description None

View Neighborhood

Roof Type Composition

Porch Front Porch, Rear Porch

Total Parking Spaces 5

Private Pool No

Building

Lot Description Back Yard, Corner Lot, Landscaped

Faces South

Foundation Slab

Sewer Septic Tank

Water Public

Level or Stories One

Structure Type Spray Foam Insulation

New Construction No

Schools

Elementary Schools Rancho Sienna

Middle Schools Santa Rita Middle

High Schools Legacy Ranch

School District Liberty Hill Isd

Others

HOA Fee Include Common Area Maintenance

Special Listing Condition Standard

Listed by Beltorre Realty

Schools and Properties Nearby

Agustin Ponce

Find out why customers are choosing LPT Realty to meet their real estate needs

Learn More About LPT Realty

Name
Phone*
Message

Tour the Home

200 Creek Crossing DR