

112 TEXAS BLUEBONNET TRL, Georgetown, TX 78628
REQUEST A TOUR If you would like to see this home without being there in person, select the "Virtual Tour" option and your agent will contact you to discuss available opportunities.
In-PersonVirtual Tour
$ 3,395

4 Beds

3 Baths

3,648 SqFt


Save
$ 3,395
Save

4 Beds

3 Baths

3,648 SqFt

Key Details

Property Type Single Family Home

Sub Type Single Family Residence

Listing Status Active

Purchase Type For Rent

Square Footage 3,648 sqft

Subdivision Parkside On The River

MLS Listing ID 9642658

Style 1st Floor Entry,See Remarks

Bedrooms 4

Full Baths 3

HOA Y/N Yes

Year Built 2023

Lot Size 8,276 Sqft

Acres 0.19

Property Sub-Type Single Family Residence

Source actris

Property Description

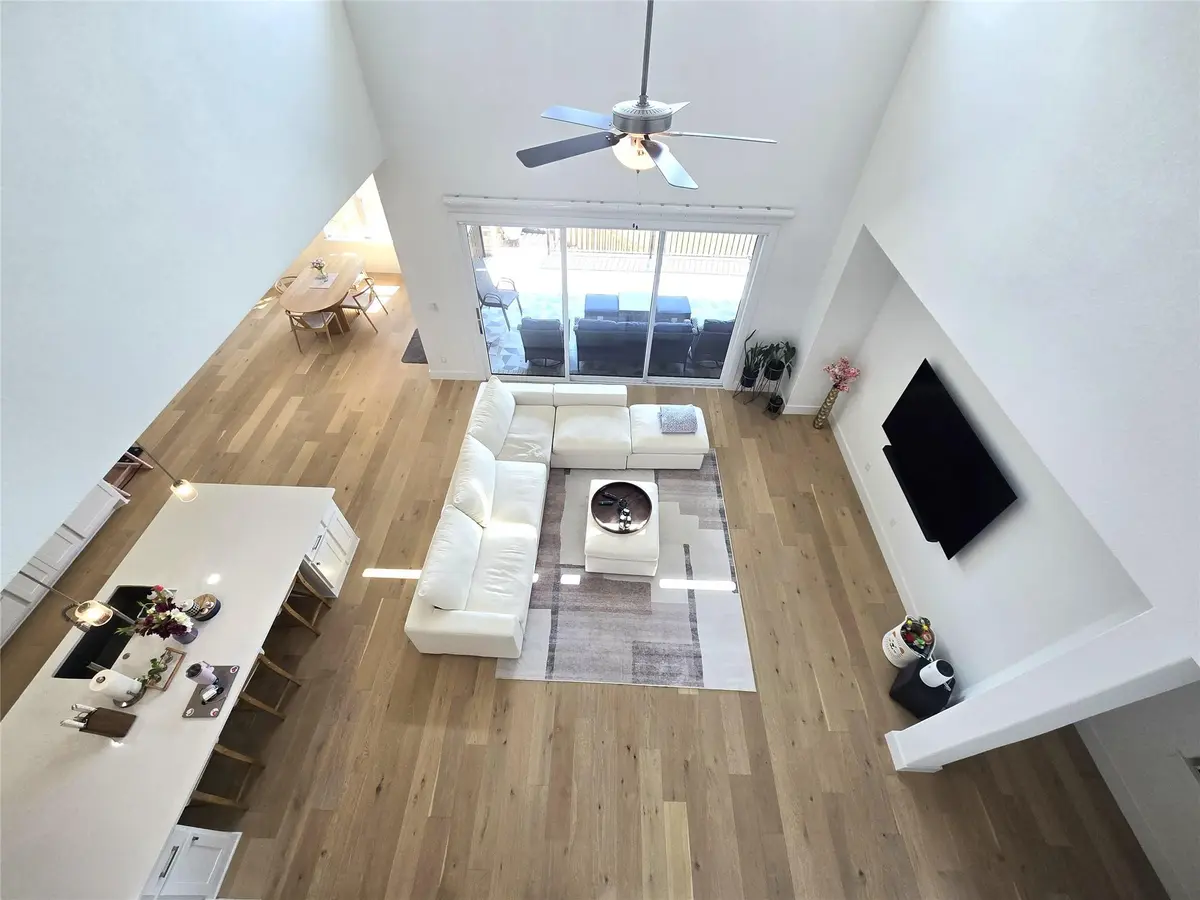
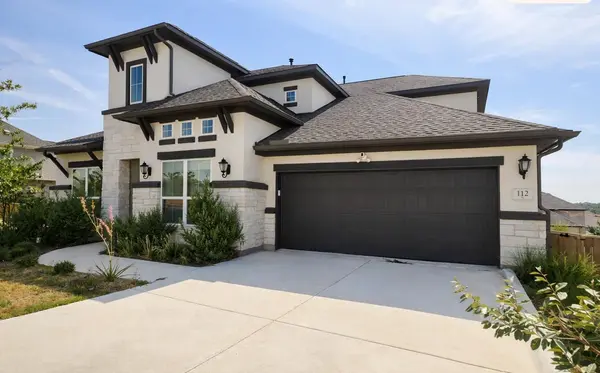
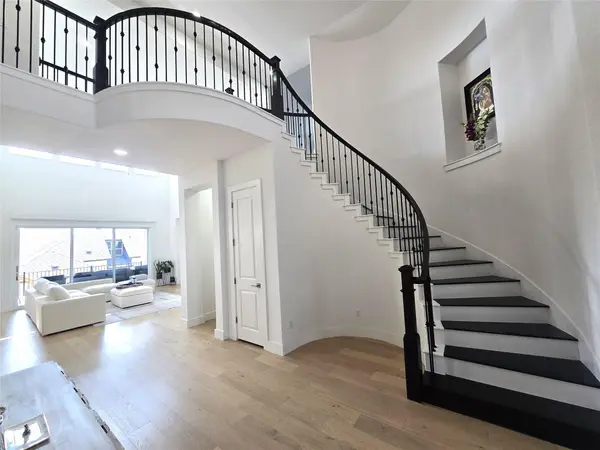
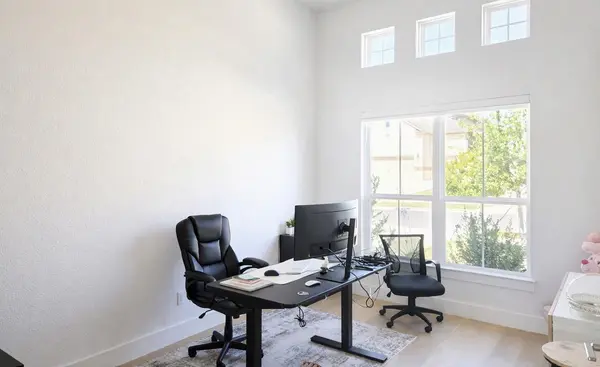
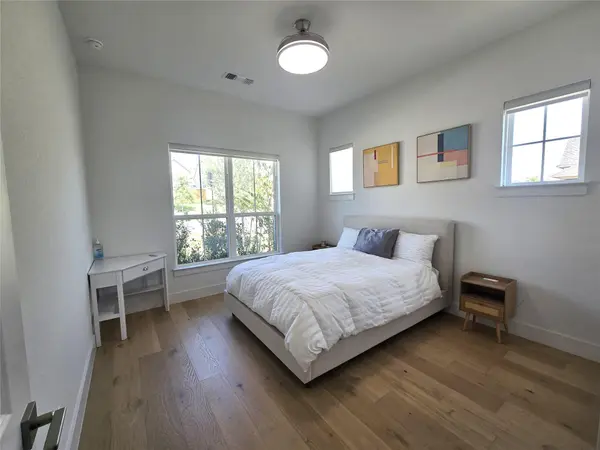
Welcome to this exceptional two-story luxury home in the highly sought-after Parkside on the River community. This beautifully upgraded 3,648 sq. ft. residence features 4 spacious bedrooms, 3 full bathrooms, a private study, media room with built-in speakers, game room, and an elegant curved staircase with wood steps. The bright, open-concept floor plan is designed for both everyday living and entertaining, with abundant natural light, expansive sliding glass doors, and beautiful backyard views. The gourmet kitchen features stylish countertops, designer backsplash, shaker-style cabinetry, built-in gas range, and a large center island with breakfast bar, seamlessly connecting to the dining and family areas. The spacious primary suite is conveniently located on the main level and offers a luxurious en-suite bath with dual vanities, built-in medicine cabinets, oversized walk-in shower with bench seating, freestanding soaking tub, and large walk-in closet. The home is equipped with a refrigerator, washer, dryer, water softener, and reverse osmosis drinking water system. Additional upgrades include extensive modern lighting throughout the home and automatic window shades for added comfort and convenience. Step outside to the oversized, beautifully tiled covered patio with plenty of space for entertaining, hosting parties, or relaxing with family and friends. The private, oversized backyard includes a full sprinkler system and offers plenty of room to enjoy the outdoors. As a desirable corner home, the property benefits from additional natural light and a spacious feel. Ideally located just steps from the community amenity center, residents can enjoy Parkside on the River's resort-style amenities, including swimming pools, pickleball courts, parks, and scenic outdoor spaces, while also being conveniently located near shopping, dining, and major roads. This move-in-ready luxury home offers the perfect combination of modern upgrades, spacious indoor living and outdoor space

Location

State TX

County Williamson

Rooms

Main Level Bedrooms 2

Interior

Interior Features Ceiling Fan(s), Ceiling-High, Quartz Counters, Double Vanity, Eat-in Kitchen, Entrance Foyer, High Speed Internet, Interior Steps, Kitchen Island, Open Floorplan, Pantry, Primary Bedroom on Main, Recessed Lighting, Soaking Tub, Walk-In Closet(s)

Heating Central

Cooling Central Air, Electric

Flooring Carpet, Tile, Wood

Fireplace No

Appliance Built-In Oven(s), Dishwasher, Disposal, Dryer, Gas Cooktop, Electric Oven, Refrigerator, Self Cleaning Oven, Stainless Steel Appliance(s), Vented Exhaust Fan, Washer, Tankless Water Heater, Water Purifier, Water Softener

Exterior

Exterior Feature Rain Gutters, Private Yard, See Remarks

Garage Spaces 2.0

Fence Privacy, Wood

Pool None

Community Features Common Grounds, Fishing, Park, Picnic Area, Playground, Pool, Sidewalks, Street Lights, Underground Utilities, Trail(s)

Utilities Available Cable Available, Electricity Available, Natural Gas Available, Phone Available, Sewer Available, Underground Utilities, Water Available

Waterfront Description None

View None

Roof Type Composition,Shingle

Porch Covered, Patio, Rear Porch

Total Parking Spaces 2

Private Pool No

Building

Lot Description Back Yard, Corner Lot, Curbs, Front Yard, Landscaped, Sprinklers In Front, Sprinkler - Rain Sensor, Sprinklers On Side, Subdivided, Trees-Small (Under 20 Ft)

Faces North

Foundation Slab

Sewer MUD

Water MUD

Level or Stories Two

Structure Type Concrete,Frame,Glass,Attic/Crawl Hatchway(s) Insulated,Masonry – All Sides,Stone,Stucco

New Construction No

Schools

Elementary Schools Wolf Ranch Elementary

Middle Schools James Tippit

High Schools East View

School District Georgetown Isd

Others

Pets Allowed Cats OK, Dogs OK, Small (< 20 lbs), Size Limit, Breed Restrictions

Num of Pet 2

Pets Allowed Cats OK, Dogs OK, Small (< 20 lbs), Size Limit, Breed Restrictions

Listed by REKonnection, LLC

Schools and Properties Nearby

Agustin Ponce

Find out why customers are choosing LPT Realty to meet their real estate needs

Learn More About LPT Realty

Name
Phone*
Message

Tour the Home

112 TEXAS BLUEBONNET TRL