




3 Beds
2 Baths
1,943 SqFt
3 Beds
2 Baths
1,943 SqFt
Key Details
Property Type Single Family Home
Sub Type Single Family Residence
Listing Status Active
Purchase Type For Sale
Square Footage 1,943 sqft
Price per Sqft $189
Subdivision Palace Heights 7
MLS Listing ID 9027921
Bedrooms 3
Full Baths 2
HOA Y/N No
Year Built 1994
Annual Tax Amount $6,030
Tax Year 2026
Lot Size 10,798 Sqft
Acres 0.2479
Property Sub-Type Single Family Residence
Source actris
Property Description
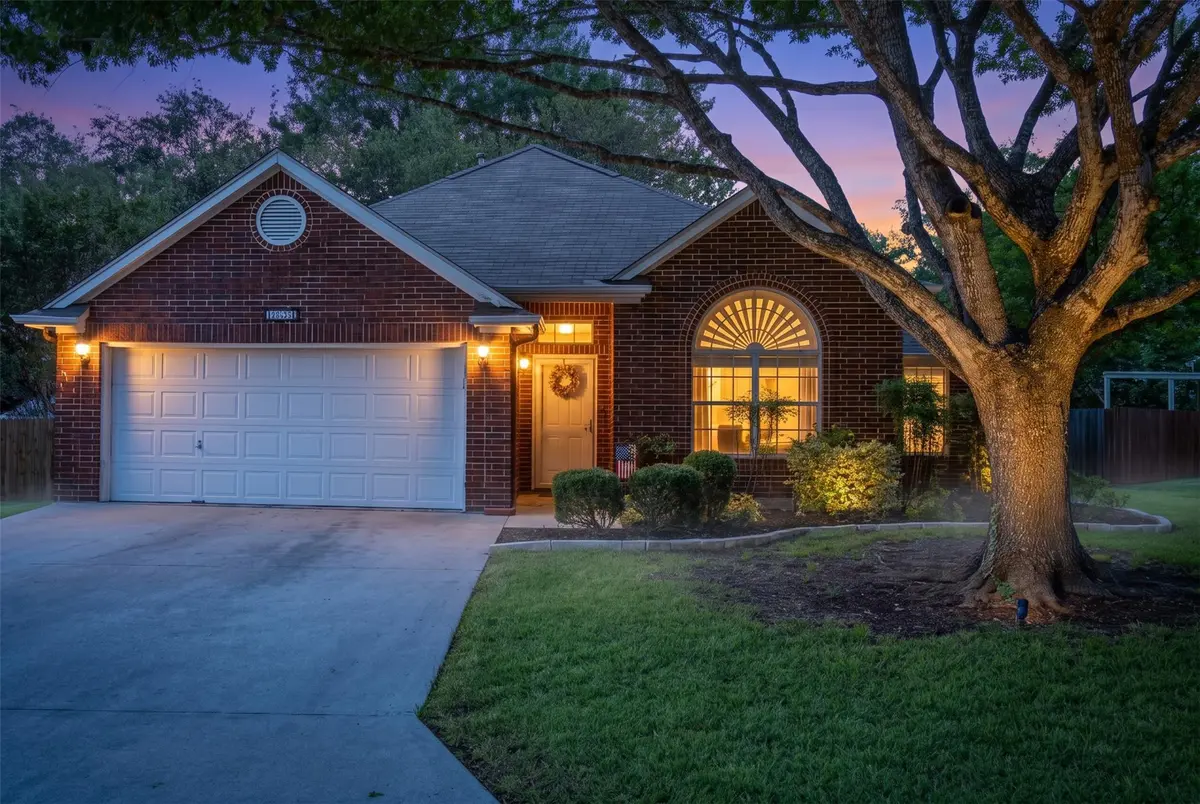
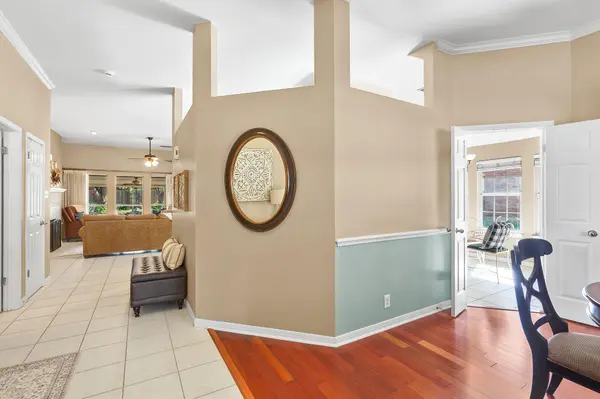
Spanning 1,943 square feet, this thoughtful 3-bedroom, 2-bathroom floor plan offers an effortless blend of comfort and style. From the moment you step inside, you are greeted by rich wood flooring and abundant natural light pouring through large windows. The heart of the home centers around a spacious living room featuring a cozy gas fireplace—perfect for relaxing evenings—complemented by an elegant formal dining room designed for effortless hosting.
The exterior is an absolute retreat. Step outside into a beautifully landscaped, inviting backyard that provides the perfect backdrop for morning coffee, weekend barbecues, or peaceful evening relaxation under the shade trees.
Prime Location Highlights:
Outdoor Recreation: Walking distance to the expansive Fisher Park (splash pad, walking trails, fishing ponds, and playgrounds).
River Access: Just a short drive to both the Comal and Guadalupe Rivers for endless kayaking, tubing, and weekend fun.
Neighborhood: Quiet, tree-lined streets with wonderful, long-term neighbors.
Whether you're looking for room to entertain, room to grow, or simply a peaceful place to call home, 1941 Shield delivers on every front.
Schedule your private tour today!
Location
State TX
County Comal
Rooms
Main Level Bedrooms 3
Interior
Interior Features Ceiling Fan(s), Ceiling-Vaulted, Laminate Counters, Crown Molding, Double Vanity, Eat-in Kitchen, Entrance Foyer, Kitchen Island, Pantry, Recessed Lighting, Soaking Tub, Walk-In Closet(s)
Heating Central
Cooling Central Air
Flooring Carpet, Tile, Wood
Fireplaces Number 1
Fireplaces Type Gas
Fireplace No
Appliance Dishwasher, Disposal, Electric Range, Microwave, Free-Standing Electric Oven, Stainless Steel Appliance(s)
Exterior
Exterior Feature Gutters Full, Private Yard
Garage Spaces 2.0
Fence Back Yard, Full
Pool None
Community Features None
Utilities Available Electricity Connected, Natural Gas Connected, Sewer Connected, Water Connected
Waterfront Description None
View Neighborhood
Roof Type Composition
Porch Covered, Patio
Total Parking Spaces 4
Private Pool No
Building
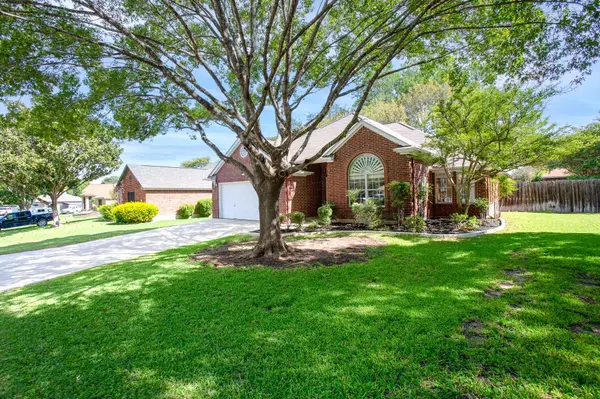
Lot Description Landscaped, Trees-Large (Over 40 Ft)
Faces Southwest
Foundation Slab
Sewer Public Sewer
Water Public
Level or Stories One
Structure Type Masonry – All Sides
New Construction No
Schools
Elementary Schools Memorial
Middle Schools New Braunfels
High Schools New Braunfels
School District New Braunfels Isd
Others
Special Listing Condition Standard
Schools and Properties Nearby
Find out why customers are choosing LPT Realty to meet their real estate needs