

23802 Oscar RD, Spicewood, TX 78669
REQUEST A TOUR If you would like to see this home without being there in person, select the "Virtual Tour" option and your agent will contact you to discuss available opportunities.
In-PersonVirtual Tour
$ 1,250,000
Est. payment | /mo

5 Beds

4.5 Baths

3,954 SqFt


$ 1,250,000
Est. payment | /mo

5 Beds

4.5 Baths

3,954 SqFt

Key Details

Property Type Single Family Home

Sub Type Single Family Residence

Listing Status Active

Purchase Type For Sale

Square Footage 3,954 sqft

Price per Sqft $316

Subdivision Paleface Ranch

MLS Listing ID 2919725

Bedrooms 5

Full Baths 4

Half Baths 1

HOA Fees $800/ann

HOA Y/N Yes

Year Built 2008

Annual Tax Amount $15,611

Tax Year 2026

Lot Size 5.020 Acres

Acres 5.02

Property Sub-Type Single Family Residence

Source actris

Property Description

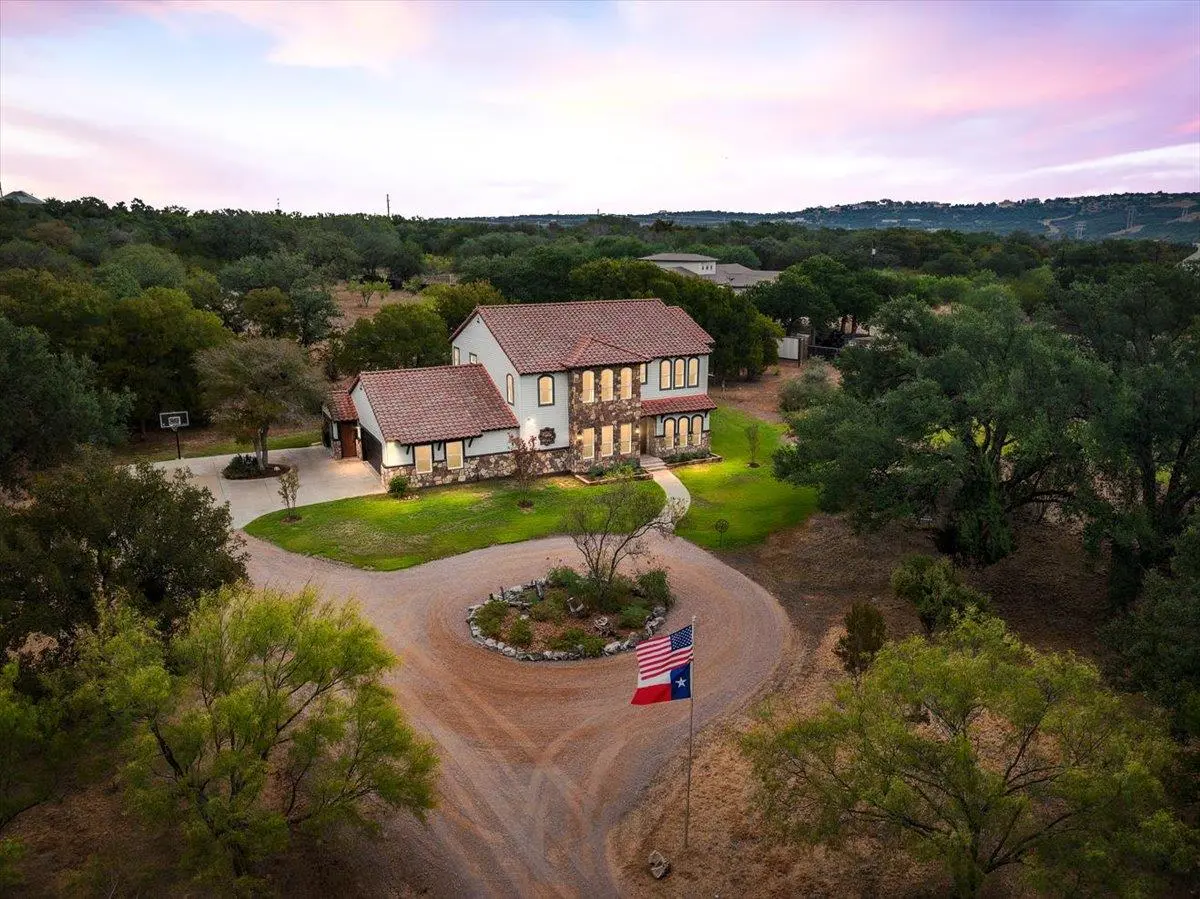
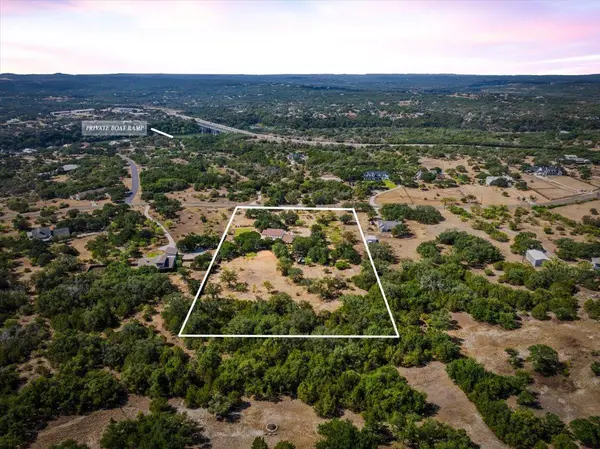
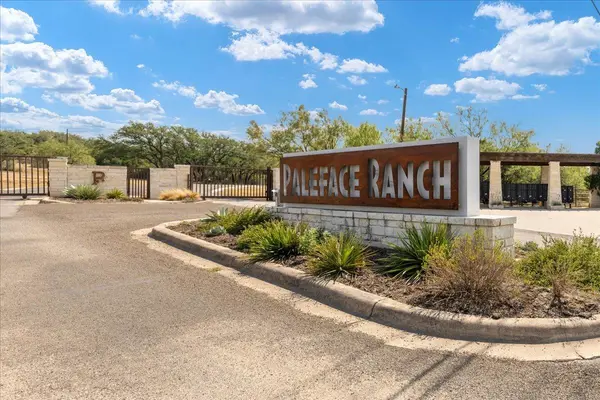
Spanish-inspired architecture meets Texas Hill Country living on a 5-acre estate in Spicewood's gated Paleface Ranch. Set back from the road beneath mature oaks and cedar elms, this 3,954 sq ft custom home offers 5 bedrooms and 4.5 baths. A true horse property, the gently sloping land is suitable for a barn, riding arena, or pool. A concrete barrel tile roof along with a stucco and Oklahoma sandstone exterior give enduring character. Spray foam insulation, Low-E double-paned windows, and dual HVAC systems enhance efficiency. Inside, natural slate floors anchor bright, open interiors, where white walls and abundant windows frame the sunlit landscape. A formal dining room and office complement a spacious kitchen with quartzite countertops, hickory cabinets, a large island, stainless appliances, and an induction/convection range. The primary suite looks out on pink and gold sunrises over the treetops and features a double shower, garden tub, and walk-in closet. Upstairs, views reach for miles from a large second living room that works as a game or media room. A climate-controlled attic with shelving provides generous storage. The home is oriented so a constant Hill Country breeze sweeps across the deep covered patio wrapping the back of the house, perfect for outdoor dining and quiet afternoons. Sprawling shade trees, irrigated zoysia lawns, a dedicated sports field, and a Gaga ball pit invite play and relaxation. In the spring, bluebonnets and native wildflowers blanket the property, while deer and songbirds bring the grounds to life year-round. The 3-car garage has new doors, a 220V hookup, and attic storage. A private well with 2,500-gallon storage tank and softener, neighborhood boat ramp access to the Pedernales River, and a low tax rate add everyday practicality. Located in Lake Travis ISD with the new Highland Lakes High School coming soon nearby. Here, days begin with sunrise filtering through the oaks and end beneath a starlit dark sky.

Location

State TX

County Travis

Rooms

Main Level Bedrooms 1

Interior

Interior Features See Remarks, Breakfast Bar, Ceiling Fan(s), Quartz Counters, Tile Counters, Double Vanity, Eat-in Kitchen, In-Law Floorplan, Kitchen Island, Multiple Dining Areas, Multiple Living Areas, Open Floorplan, Pantry, Recessed Lighting, Soaking Tub, Storage, Study/Home Office, Walk-In Closet(s)

Heating Central, Electric

Cooling Central Air, Electric

Flooring Carpet, Tile

Fireplace No

Appliance Dishwasher, Disposal, Induction Cooktop, Microwave, Oven, Refrigerator, Stainless Steel Appliance(s), Water Softener Owned

Exterior

Exterior Feature See Remarks, Private Yard, Sport Court

Garage Spaces 3.0

Fence Partial, Privacy

Pool None

Community Features See Remarks, Common Grounds, Gated, Lake, Underground Utilities

Utilities Available Electricity Connected, Sewer Connected, Underground Utilities, Water Connected

Waterfront Description See Remarks

View See Remarks, Hill Country, Panoramic, Rural, Trees/Woods

Roof Type Spanish Tile

Porch See Remarks, Covered, Porch, Rear Porch

Total Parking Spaces 12

Private Pool No

Building

Lot Description See Remarks, Back Yard, Front Yard, Level, Native Plants, Private, Sprinkler - Automatic, Trees-Heavy, Trees-Large (Over 40 Ft), Many Trees, Views

Faces South

Foundation Slab

Sewer Septic Tank

Water Well

Level or Stories Two

Structure Type Masonry – All Sides,Stone,Stucco

New Construction No

Schools

Elementary Schools West Cypress Hills

Middle Schools Lake Travis

High Schools Lake Travis

School District Lake Travis Isd

Others

HOA Fee Include See Remarks

Special Listing Condition Standard

Virtual Tour https://Spicewoodestate.com

Listed by Compass RE Texas, LLC

Schools and Properties Nearby

Agustin Ponce

Find out why customers are choosing LPT Realty to meet their real estate needs

Learn More About LPT Realty

Name
Phone*
Message

Tour the Home

23802 Oscar RD