


4 Beds
2 Baths
2,106 SqFt
4 Beds
2 Baths
2,106 SqFt
Key Details
Property Type Single Family Home
Sub Type Single Family Residence
Listing Status Active
Purchase Type For Rent
Square Footage 2,106 sqft
Subdivision Ranch At Brushy Creek Sec 01
MLS Listing ID 9565480
Bedrooms 4
Full Baths 2
HOA Y/N Yes
Year Built 2006
Lot Size 8,137 Sqft
Acres 0.1868
Property Sub-Type Single Family Residence
Source actris
Property Description
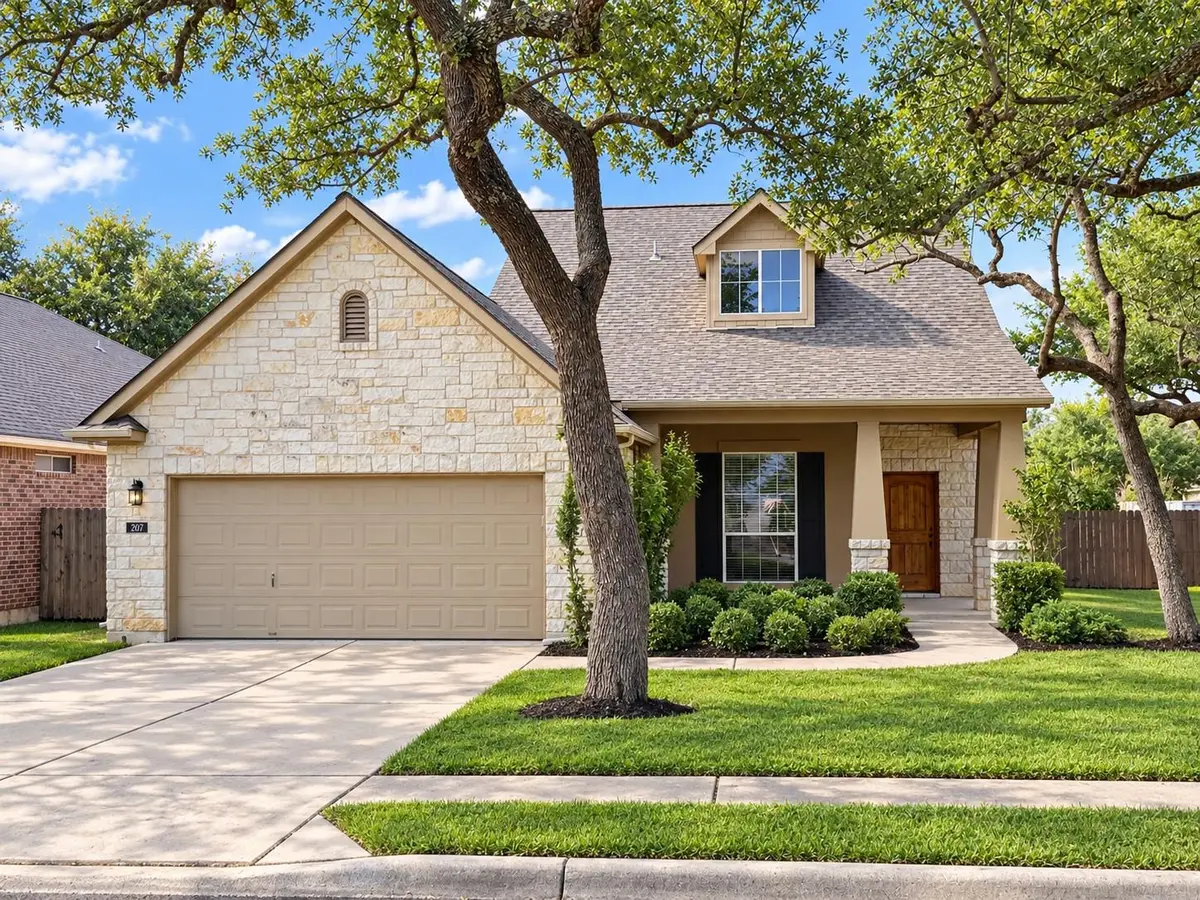
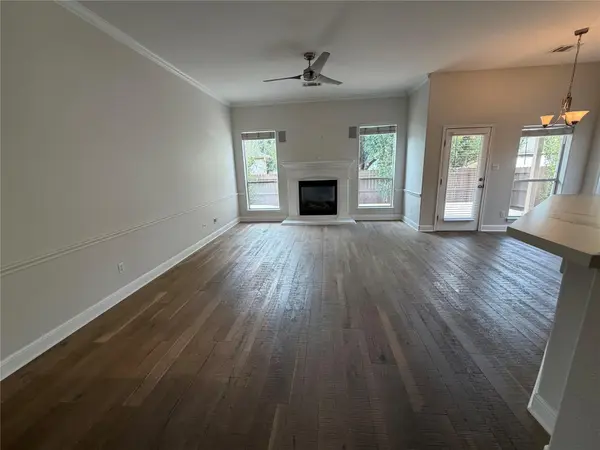
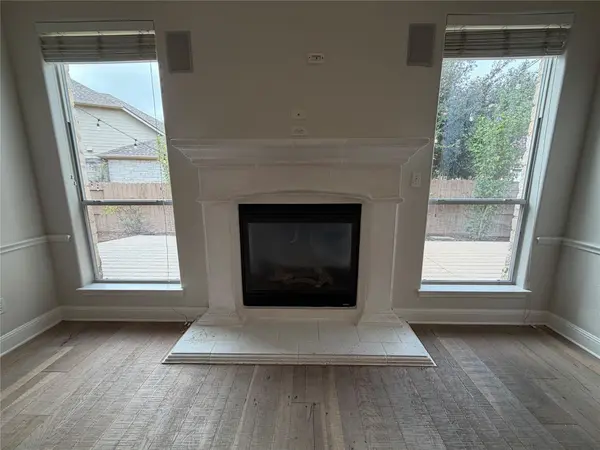
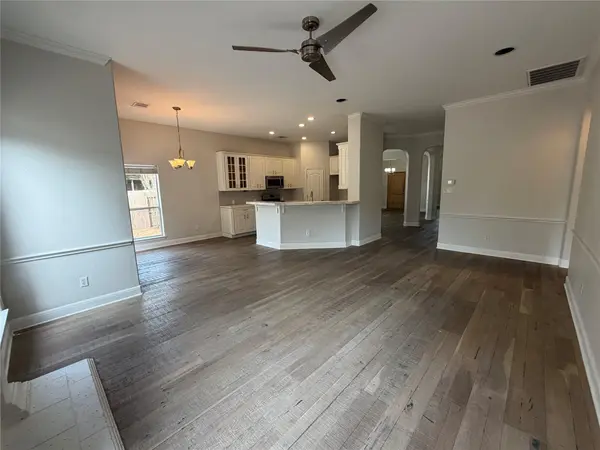
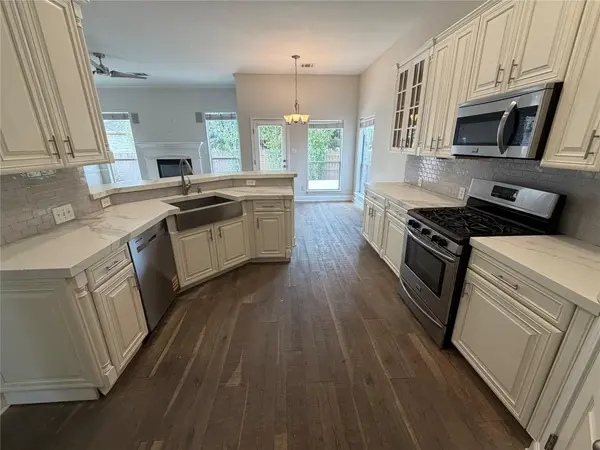
Inside the 2,106 square-foot layout, rich wood flooring and crown molding extend throughout the connected living areas. An open floor plan brings together the living room, kitchen, and dining spaces. In the living room, a stone fireplace equipped with glass doors is situated between two windows with blinds, while a ceiling fan spins overhead. The kitchen is appointed with stone counters, light cabinetry, a kitchen island, and a breakfast bar. Built-in features, recessed lighting, and stainless steel appliances, including a gas range, gas cooktop, microwave, oven, and dishwasher, complete the cooking space.
The home incorporates dedicated dining areas, highlighted by arched doorways, a chandelier, and a bay window. The primary suite offers high ceilings, a walk-in closet with built-in features, and a main bath equipped with a double vanity, stone counters, a soaking tub, and a separate glass-enclosed shower. Hardwood flooring accents the bedrooms, while polished tile flooring runs through the bathrooms and the utility room, which is conveniently located at the front of the home with a door to the garage.
The private yard is fully enclosed with wood fencing. A wooden deck in the backyard transitions to stone pavers and stepping stone pathways, looking out over the private, treed surroundings.
Experience this Cedar Park home firsthand by scheduling a private tour today.
Location
State TX
County Williamson
Rooms
Main Level Bedrooms 4
Interior
Interior Features Breakfast Bar, Built-in Features, Ceiling Fan(s), Ceiling-High, Chandelier, Stone Counters, Crown Molding, Double Vanity, Entrance Foyer, Kitchen Island, Multiple Dining Areas, No Interior Steps, Open Floorplan, Recessed Lighting, Soaking Tub, Study/Home Office, Walk-In Closet(s), Wired for Sound
Heating Central
Cooling Ceiling Fan(s), Central Air
Flooring Marble, Tile, Wood
Fireplaces Type Glass Doors, Living Room, Stone
Fireplace No
Appliance Cooktop, Dishwasher, Disposal, Dryer, Exhaust Fan, Gas Cooktop, Gas Range, Microwave, Oven, Range, Free-Standing Range, Stainless Steel Appliance(s), Washer
Exterior
Exterior Feature Garden, Gutters Full, Private Entrance, Private Yard
Garage Spaces 2.0
Fence Back Yard, Fenced, Privacy, Wood
Pool None
Community Features Cluster Mailbox, Common Grounds, Park, Playground, Pool, Sport Court(s)/Facility, Underground Utilities, Trail(s)
Utilities Available Electricity Available, Natural Gas Available
Waterfront Description None
View Neighborhood, Trees/Woods
Roof Type Composition,Shingle
Porch Covered, Deck, Front Porch, Patio, Porch
Total Parking Spaces 2
Private Pool No
Building
Lot Description Corner Lot, Sprinkler - Automatic, Trees-Large (Over 40 Ft), Trees-Medium (20 Ft - 40 Ft)
Faces North
Foundation Slab
Sewer Public Sewer
Water Public
Level or Stories One
Structure Type Masonry – All Sides,Wood Siding,Stone,Stone Veneer,Stucco
New Construction No
Schools
Elementary Schools Ronald Reagan
Middle Schools Artie L Henry
High Schools Vista Ridge
School District Leander Isd
Others
Pets Allowed Cats OK, Dogs OK, Number Limit, Negotiable
Num of Pet 2
Pets Allowed Cats OK, Dogs OK, Number Limit, Negotiable
Schools and Properties Nearby
Find out why customers are choosing LPT Realty to meet their real estate needs